
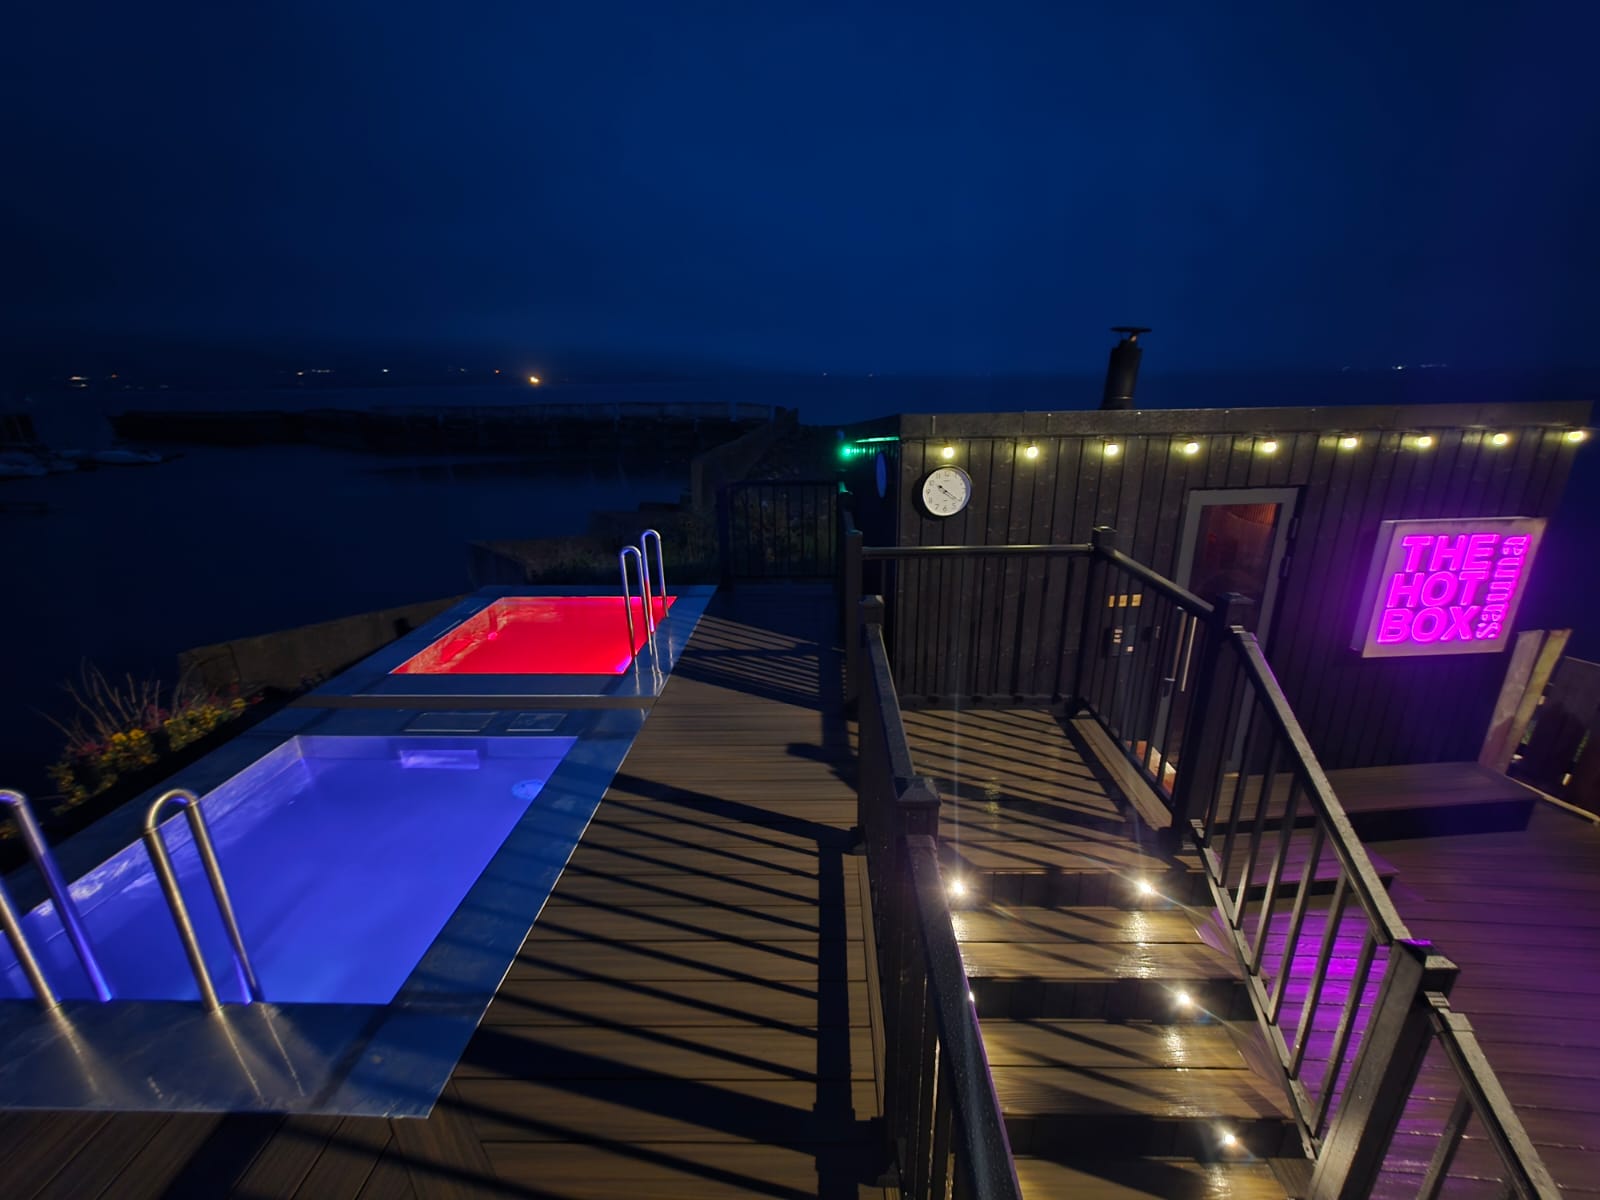
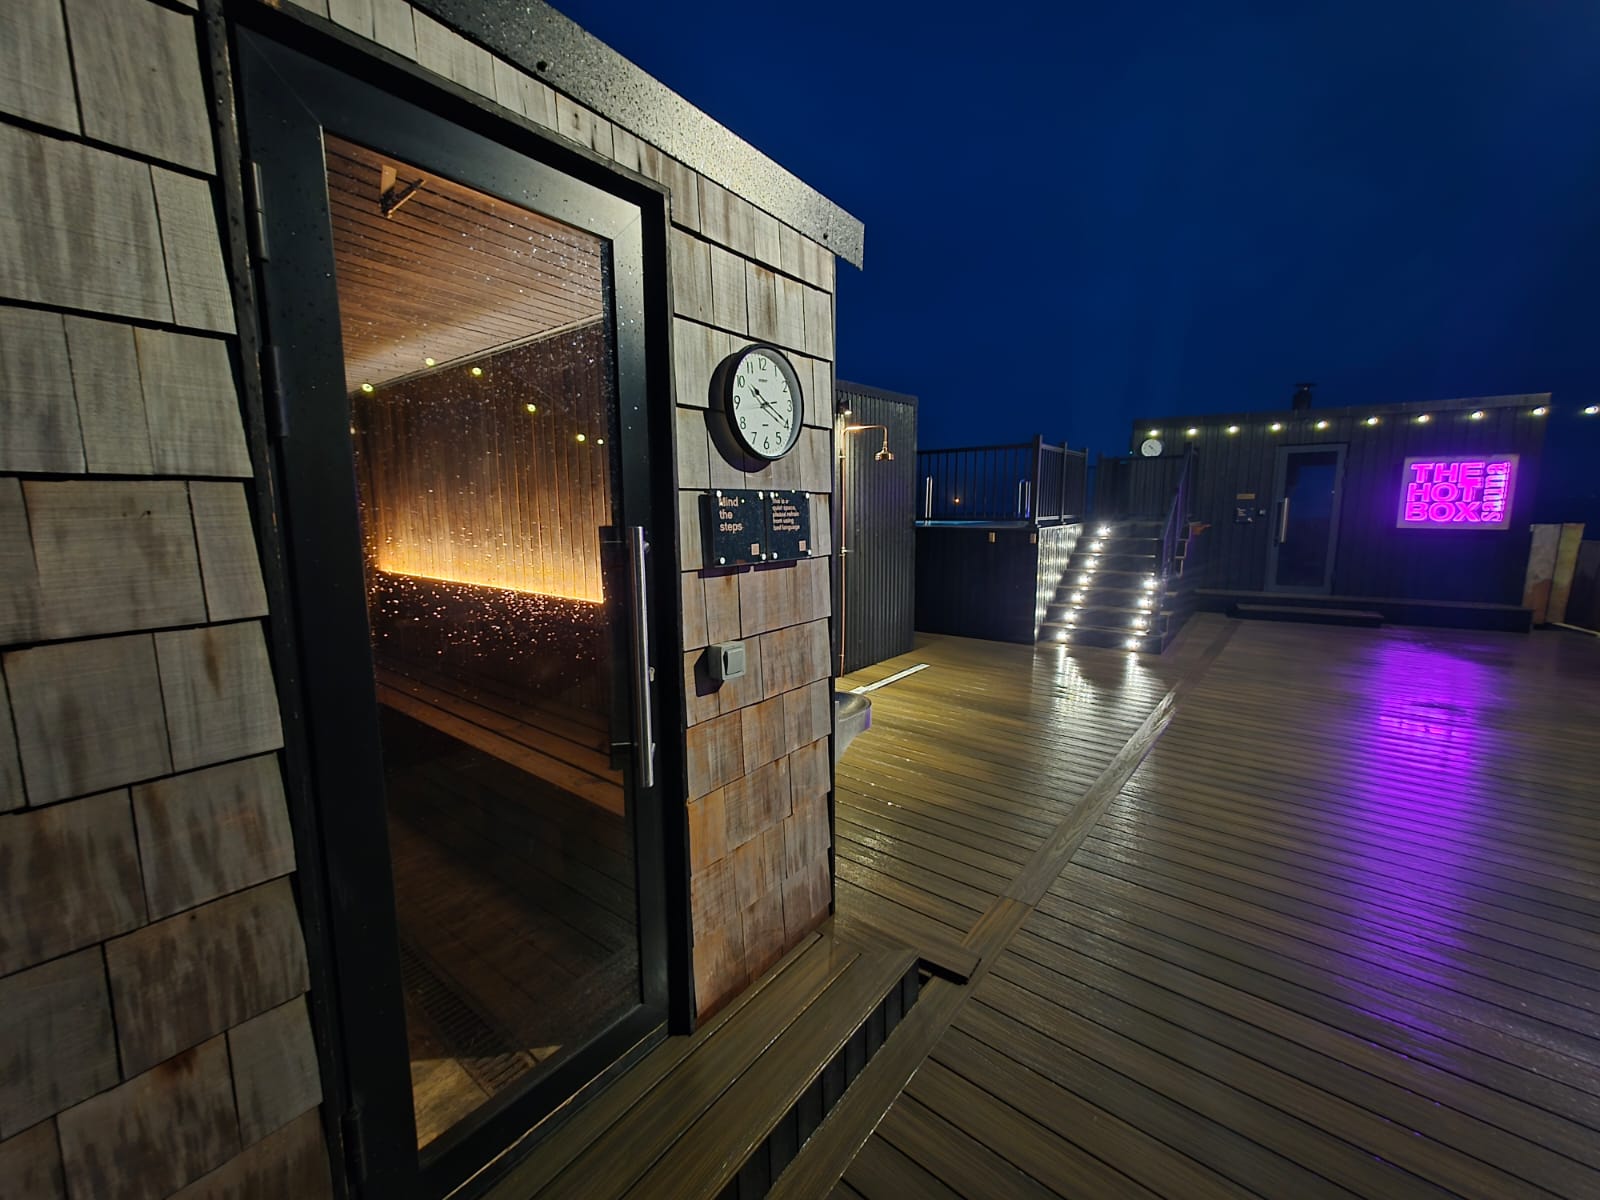
The Hot Box Sauna deck at Carlingford Marina is one of the completed builds documented in our existing project gallery. It brings together composite decking, a sauna entrance, plunge pools and steps in an outdoor wellness setting.
Before the decking build
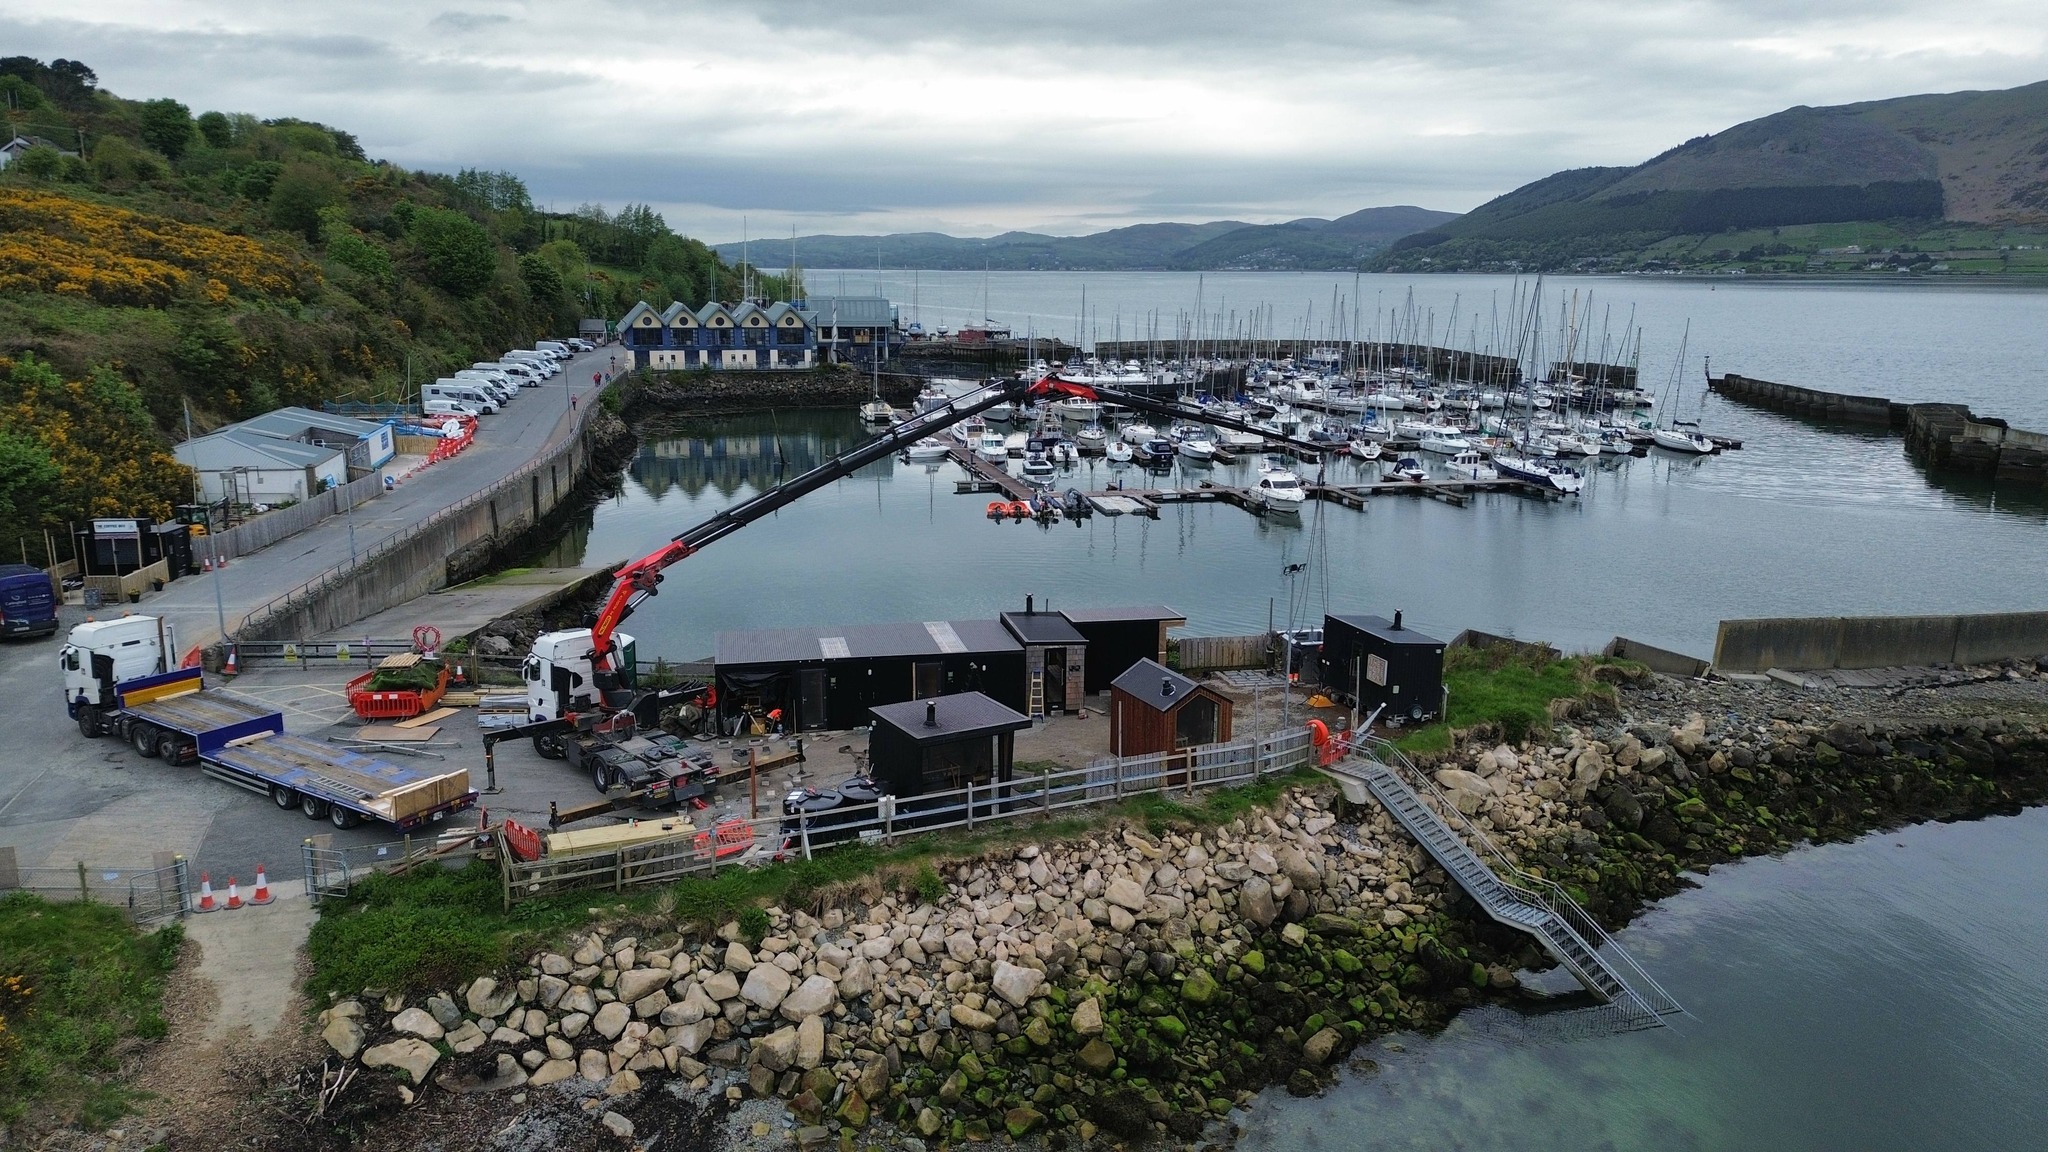
This is the original before photograph paired with the finished deck in our gallery. The work had to accommodate the outdoor wellness layout and the routes between its features.
The finished composite deck
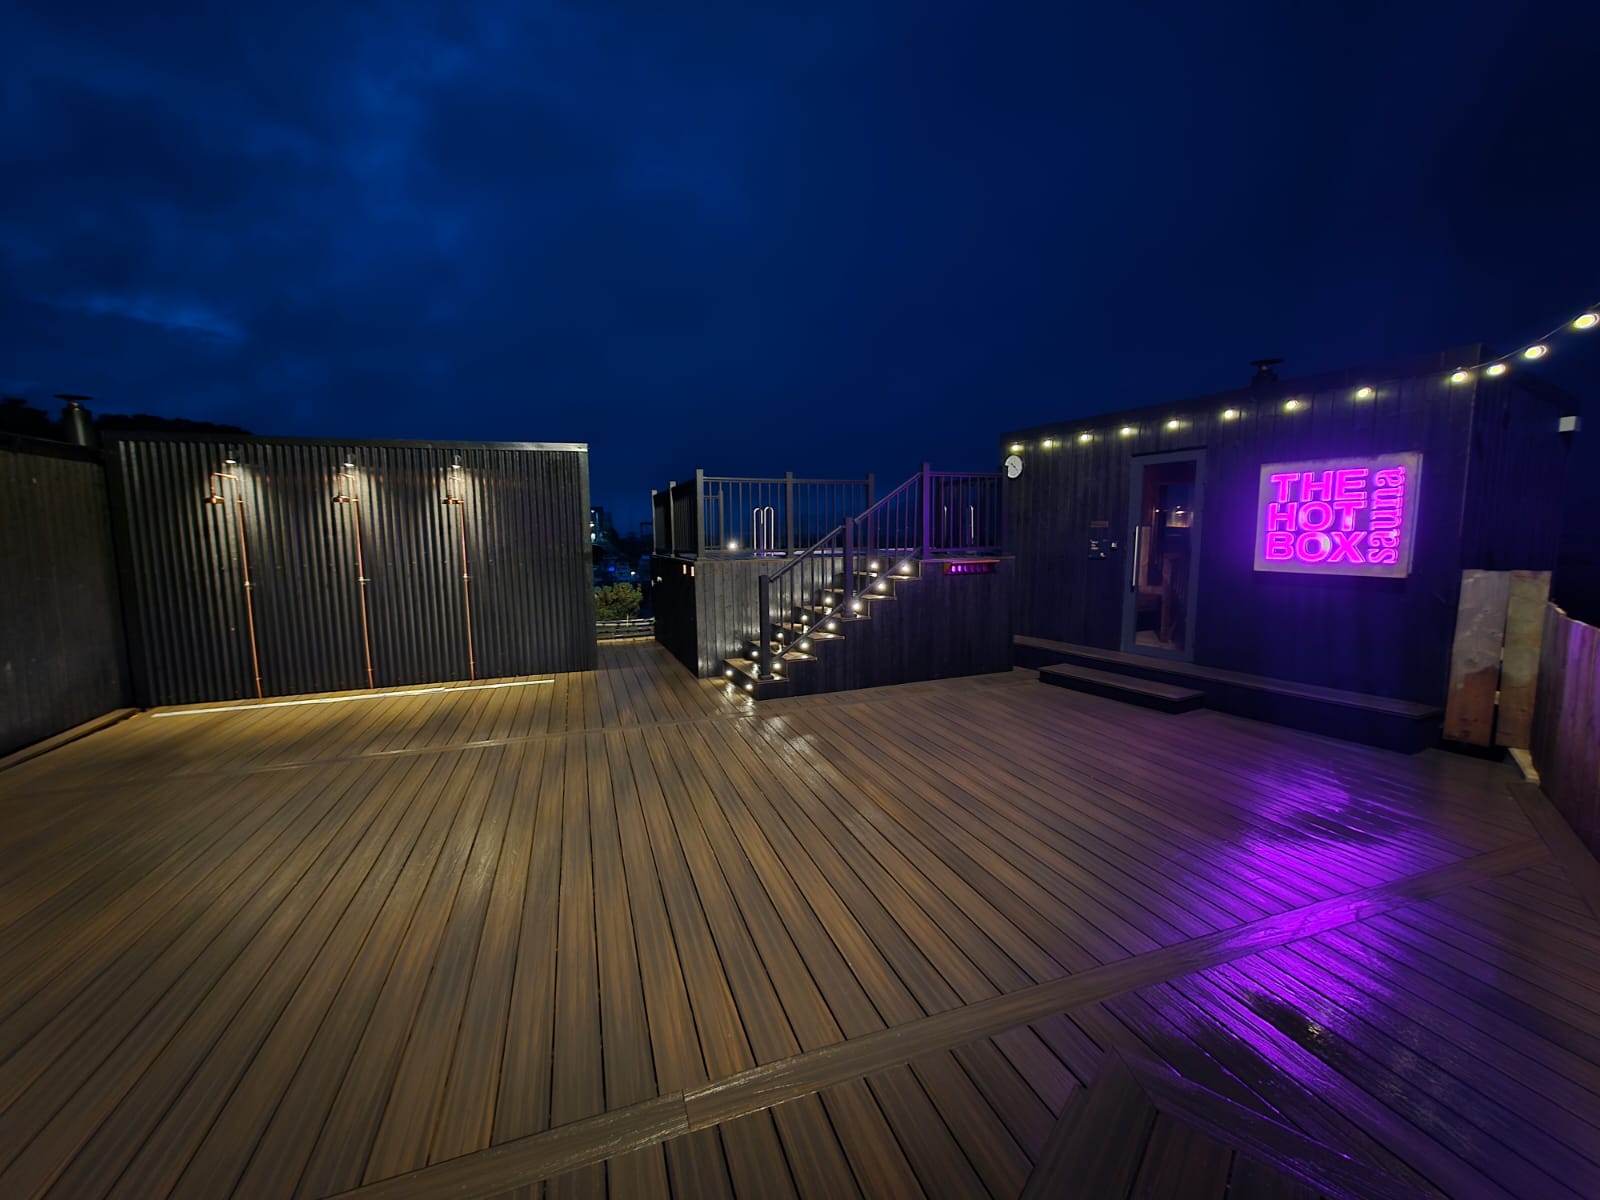
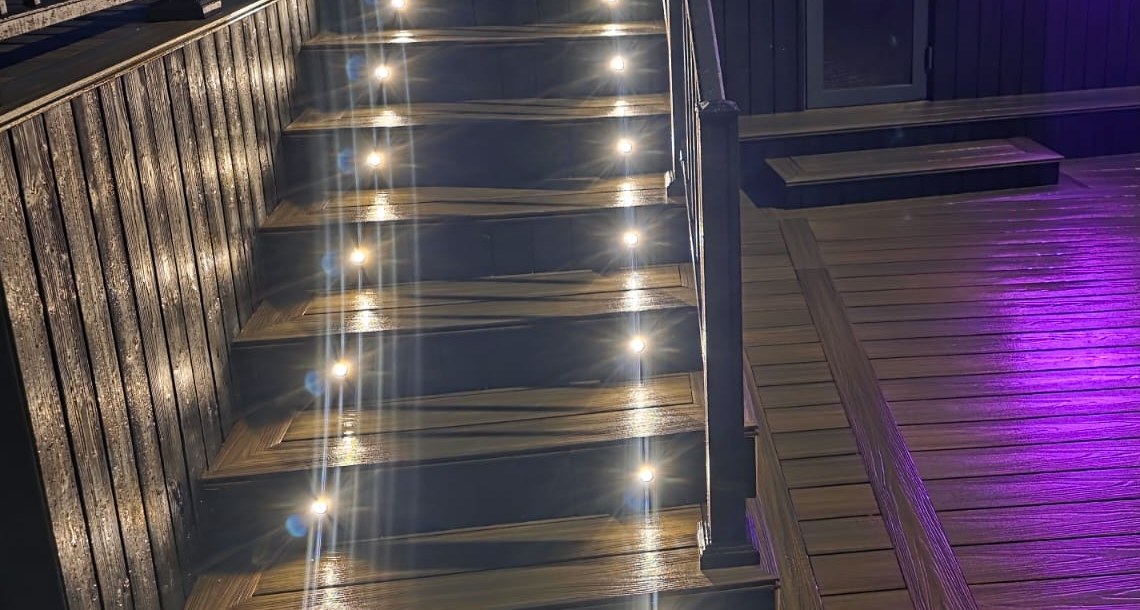
The finished photographs show the deck around the sauna and plunge pools, with lit steps and finished edges. These details help explain the difference between buying decking boards and commissioning a complete outdoor space.
What this means for a garden project
This is a commercial wellness project, rather than a standard residential deck. Its layout should not be used as a fixed specification or price for your garden. A residential quote needs its own dimensions, ground assessment, board selection and agreed scope.
For a back garden, we discuss the height at the doorway, access, drainage, ventilation, the supporting structure and any steps or edge protection. The board manufacturer determines the fixing and maintenance requirements. The written quote identifies the product and the work included.
Compare composite decking options, see our indicative cost guide or view more garden projects.
Start with your own garden
Send your town, a photograph and rough dimensions. Seamus and Pete can discuss your options and arrange a site visit for an itemised proposal.